
Available
400 sq. ft. warehouse bay
Approximately 20 × 20 ft.
$800 / month
Flexible space for inventory, equipment, storage, or operational overflow.
Confirm this option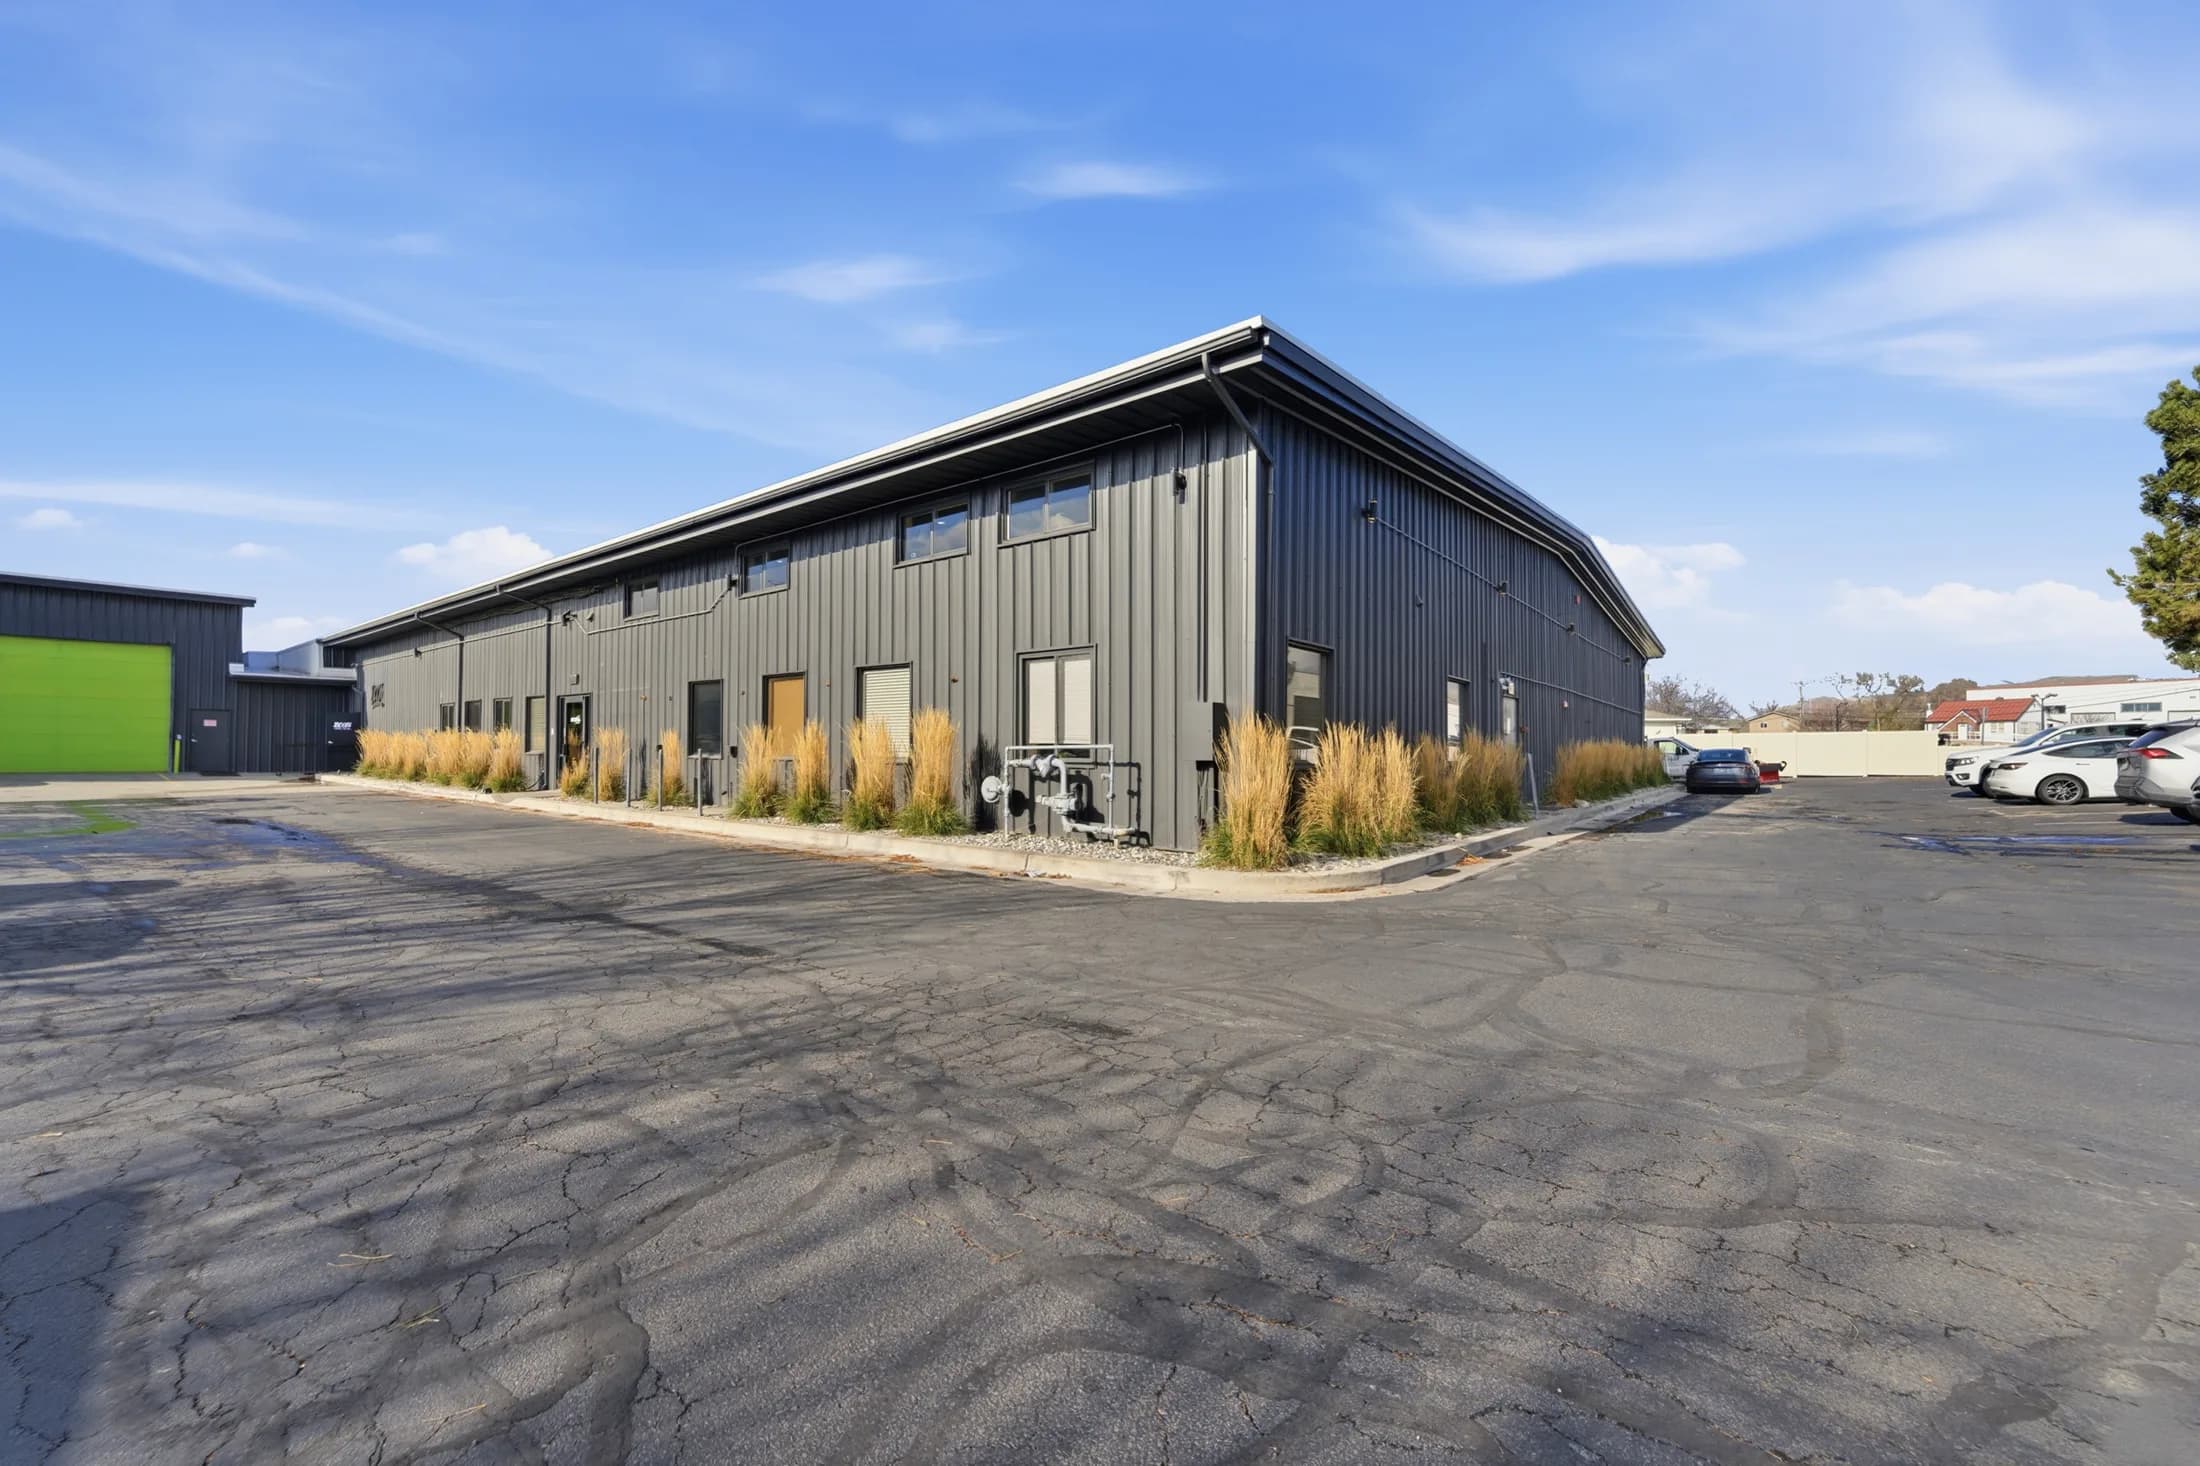
Warehouse South
Flexible warehouse and storage configurations for inventory, equipment, overflow, and growing operations.
Practical access
The current pamphlet identifies flexible configurations, a bay door, a high dock, forklift access, and optional fulfillment support. We will confirm the operational details for your use case.
Current guide availability
Approximately 20 × 20 ft.
$800 / month
Flexible space for inventory, equipment, storage, or operational overflow.
Confirm this optionApproximately 10 × 10 ft.
$400 / month
A smaller footprint for overflow stock, equipment, or organized storage.
Confirm this optionApproximately 50 × 20 ft.
$2,000 / month
A larger operational footprint near the building’s warehouse access.
Confirm this optionAvailability and pricing above are taken from the current Anata Building guide. They are not a reservation or lease offer. The team will confirm the space, final terms, and move-in timing before you commit.
Come take a look